SEE ALL PHOTOS

16218 N 51ST Street$1,300,000Sold

$1,300,000
Sold
NEXT
Courtesy of My Home Group Real Estate
$1,300,000

16218 N 51ST Street

6 Beds 4 Baths 3,720 Sq.Ft. 15,127 Sq.Ft.

Description

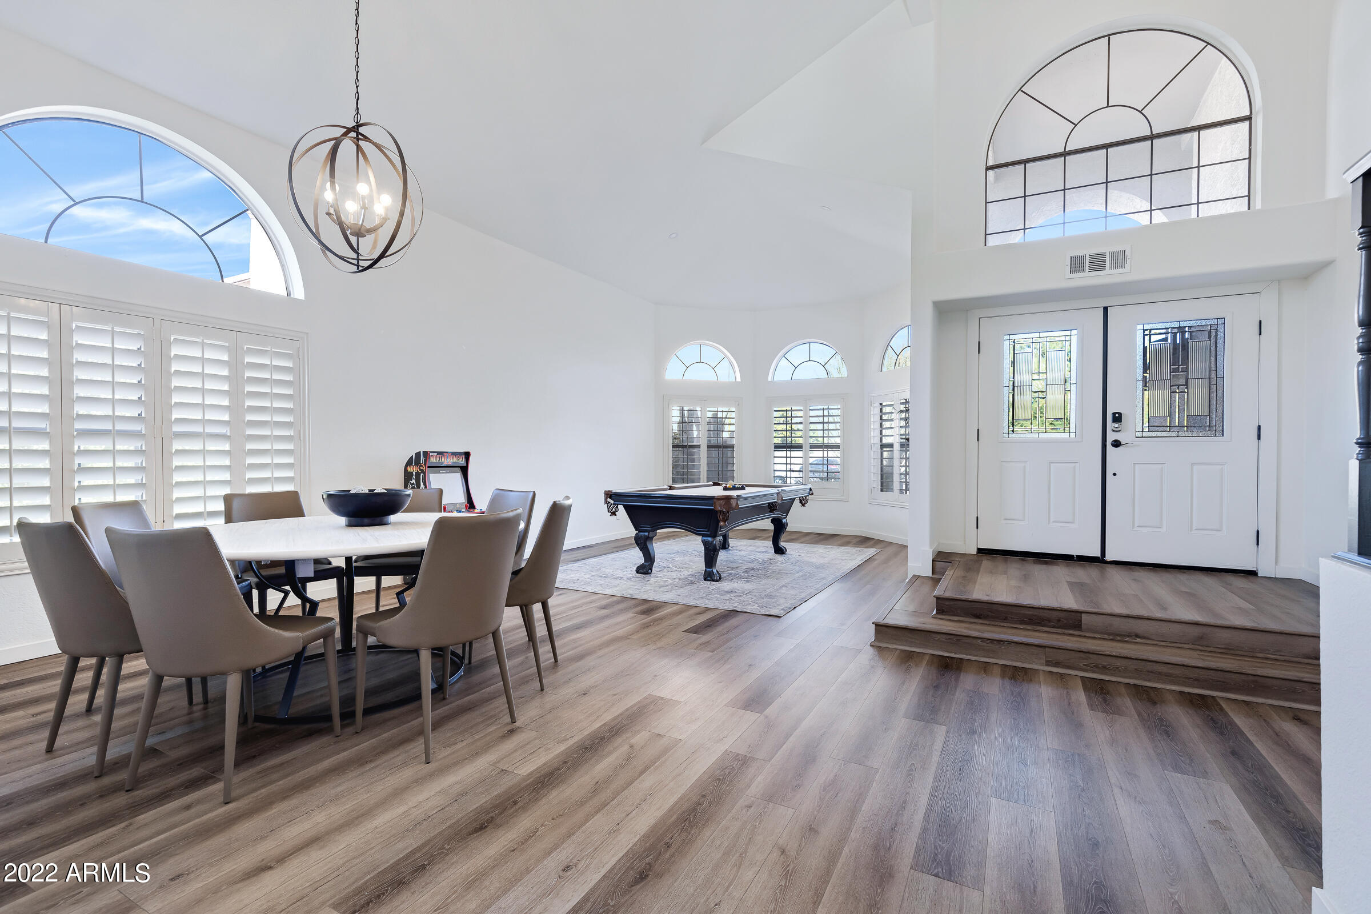
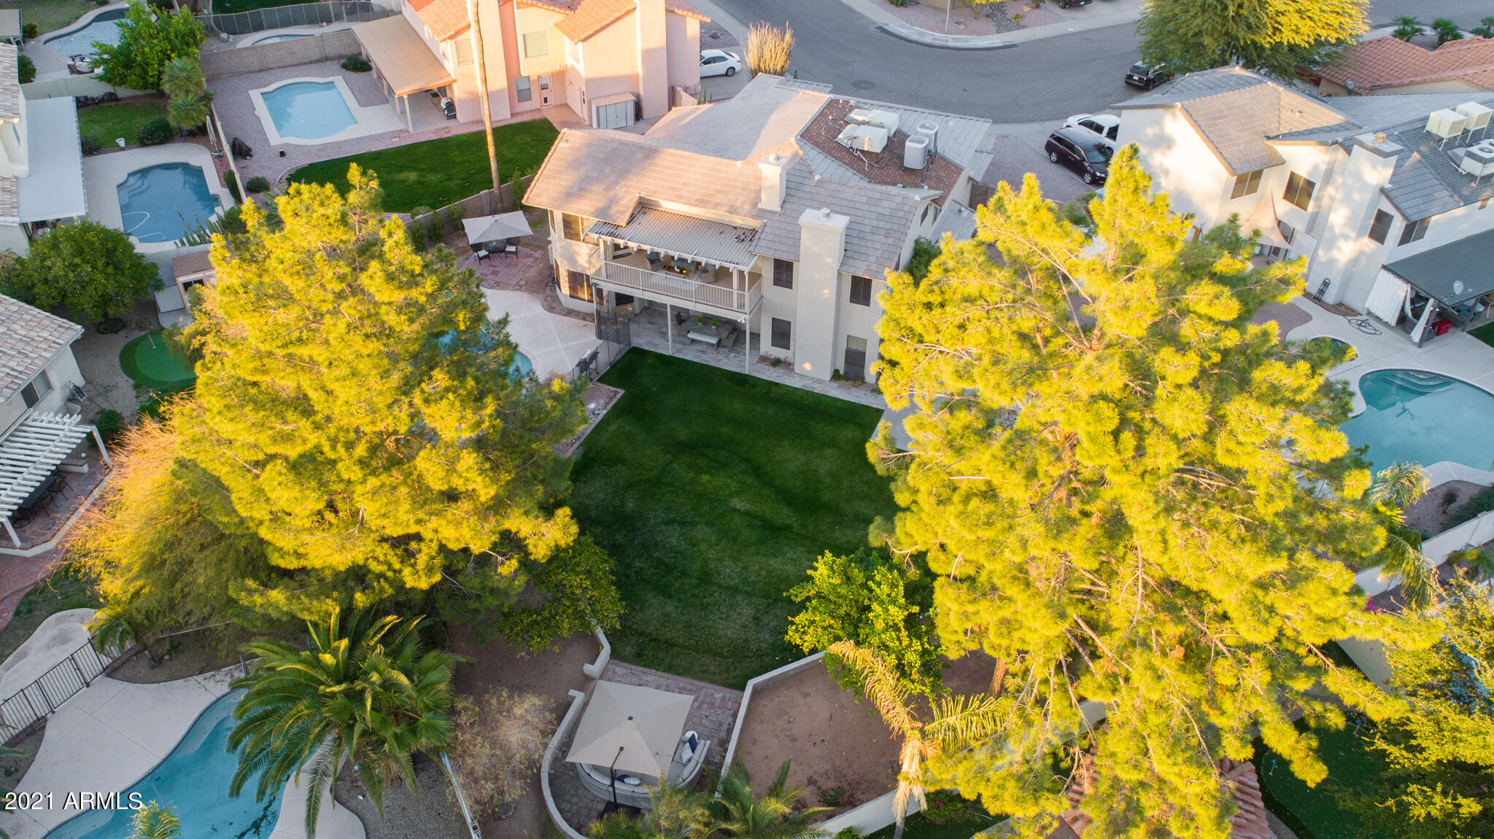
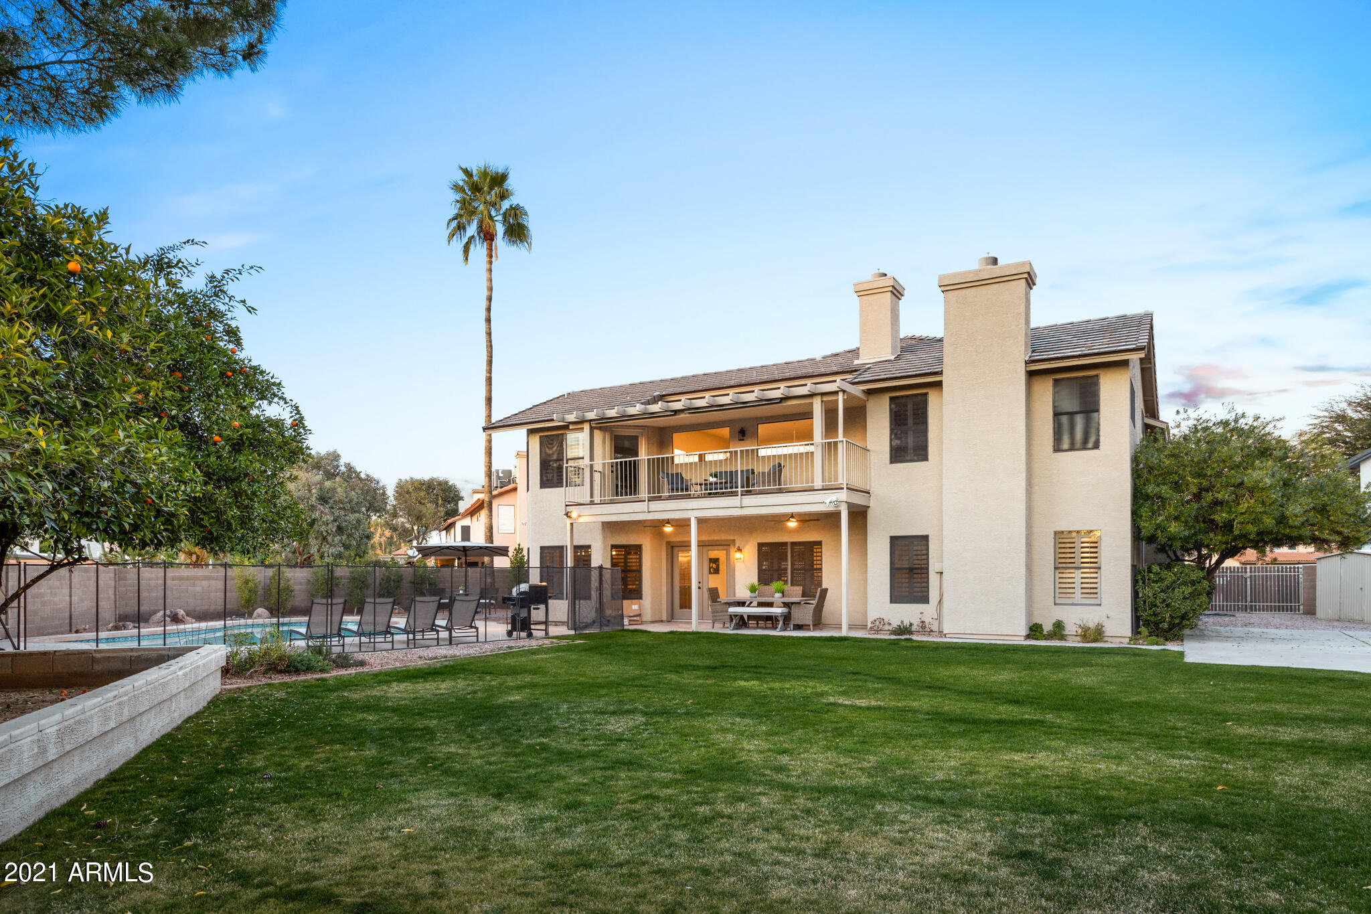
Large open concept home located on a cul-de-sac with 3 car garage is ideal for entertaining family and friends. Currently operating as a short-term rental (furnishings available on separate bill of sale). An impressive entrance leads you into beautifully appointed living areas with vaulted ceilings, plantation shutters, formal living/dining area (or game room), and a dine-in kitchen that opens out to the family room. The kitchen is a chef's dream with gorgeous cabinets, quartz countertops, double ovens, commercial grade refrigerator and walk-in pantry. The main floor is also home to a master suite with a private entrance that was built for a king/queen with a cozy fireplace and stunning en-suite bathroom. Upstairs you will find 5 guest rooms and two beautifully remodeled bathrooms. Once you recover from all the interior has to offer, step out the back door to a gorgeous patio that is perfect for dining alfresco, a basketball court, seating area with firepit, beautiful (recently resurfaced) pool, putting green, fruit trees and ample space (total lot size is 15,127 sqft) to make your dreams of outdoor living a reality. Plenty of room for toys behind the RV gate.

Great location near shopping, dining, golf, TCP, Barret Jackson and entertainment of Kierland, Scottsdale Quarter, Desert Ridge, City North & more! Close access to 101 and 51 freeways. Near Mayo Clinic. You MUST SEE this home to believe all it has to offer.

Share Property

Location

16218 N 51ST Street, Scottsdale, AZ 85254

Status

Sold

Date Sold

March 31, 2023
6 beds
3,720 Sq.Ft.
1989 BUILT
15,127 Sq.Ft. LOT
Julie Jarmiolowski

Julie Jarmiolowski

Features & Amenities

Interior

  • total bedrooms6
  • Total bathrooms4
  • Flooring Carpet, Vinyl, Tile
  • Fireplace 2 Fireplace
  • other interior Features Master Downstairs, Eat-in Kitchen, Vaulted Ceiling(s), Kitchen Island, Double Vanity, Full Bth Master Bdrm, Separate Shwr Tub

Area & Lot

  • Status Sold
  • Date Sold March 31, 2023
  • Living Area3,720 Sq.Ft.
  • Lot Area15,127 Sq.Ft.
  • MLS® ID6493722
  • TypeResidential
  • YEAR BUILT1989
  • NeighborhoodOptima Camelview
  • Elementary SchoolWhispering Wind Academy
  • Middle SchoolSunrise Middle School
  • High SchoolHorizon High School
  • School DistrictParadise Valley Unified District

Exterior

  • STORIES2
  • Garage Space3
  • water SourceCity Water
  • PoolFenced, Heated, Private
  • roofTile
  • lot featuresDesert Front, Grass Back, Irrigation Back
  • HEAT TYPEElectric
  • AIR CONDITIONINGRefrigeration
  • sewerPublic Sewer
  • HOA AmenitiesNone

Financial

  • Sales Price$1,300,000

Optima Camelview

Contemporary luxury condominium living in the heart of Old Town Scottsdale, combining iconic architecture, lush landscaping, and walkable access to Scottsdale’s premier dining, shopping, arts, and entertainment.

Explore

Find Your Place Here

Wherever your next chapter leads, I’d love to help you find your place here.

Follow Me on Instagram