11404 S 38TH Avenue$878,000Sold
$878,000
Sold
3 Beds 3 Baths 3,190 Sq.Ft. 1.49 Acres
Your Exclusive Mountain Foothills Retreat Awaits.

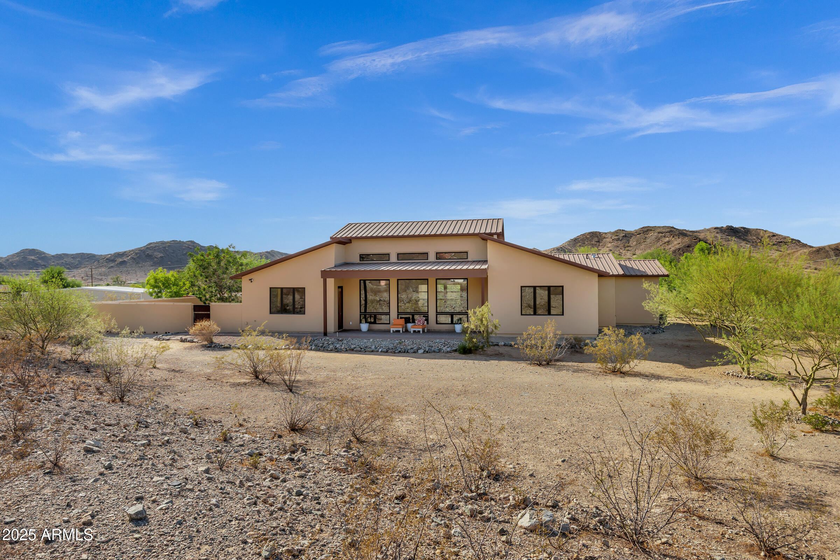
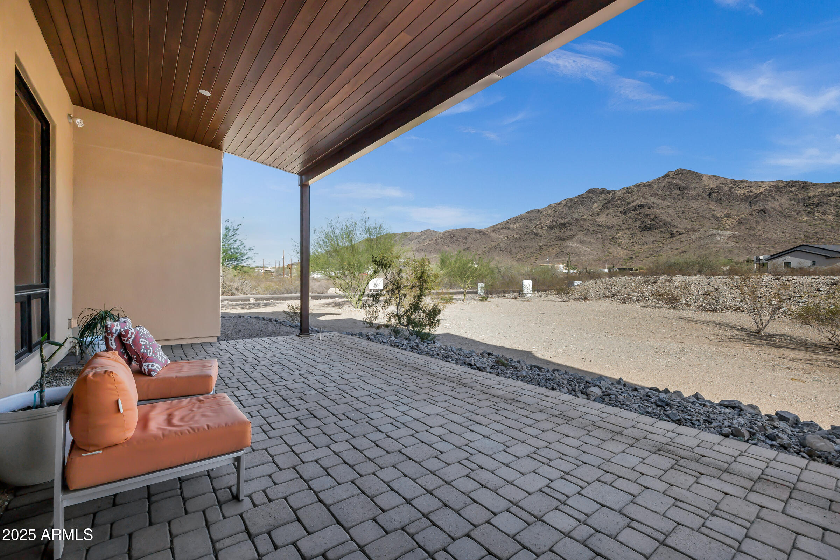
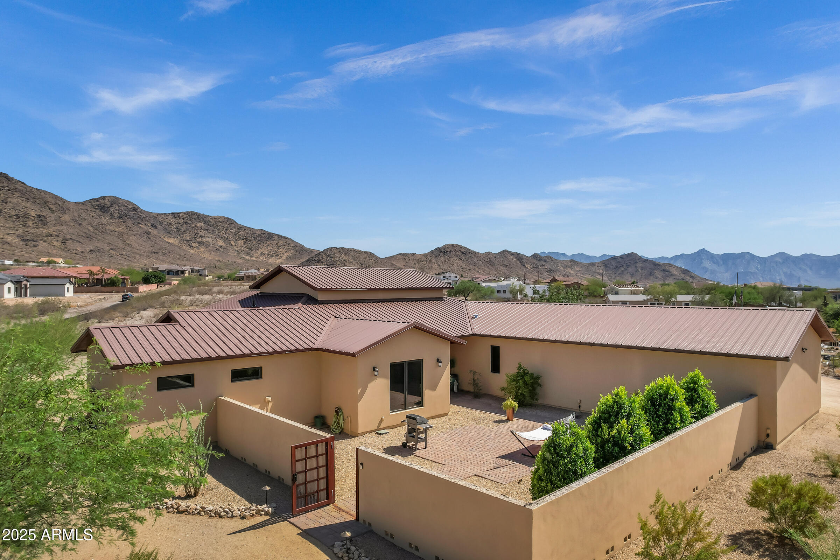
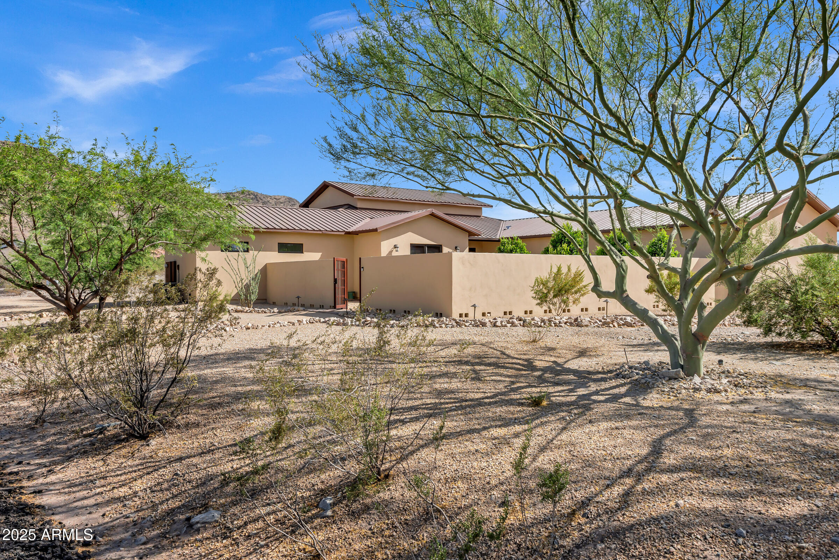
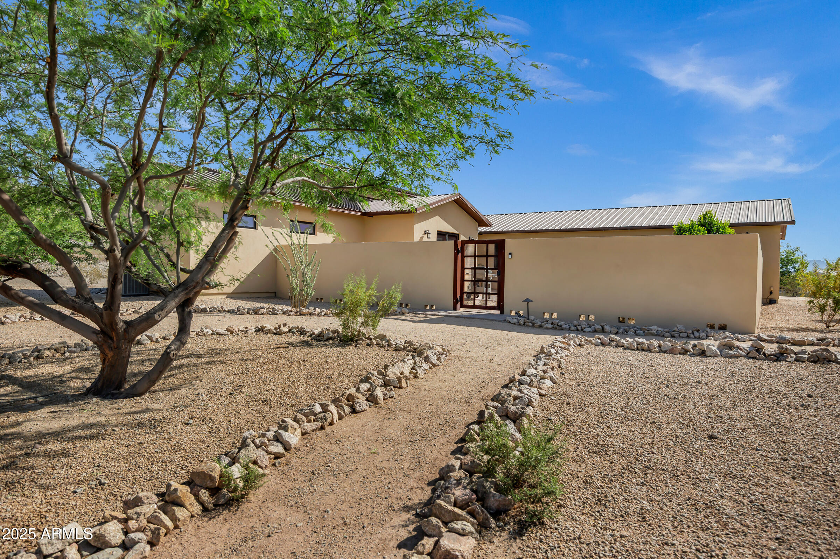
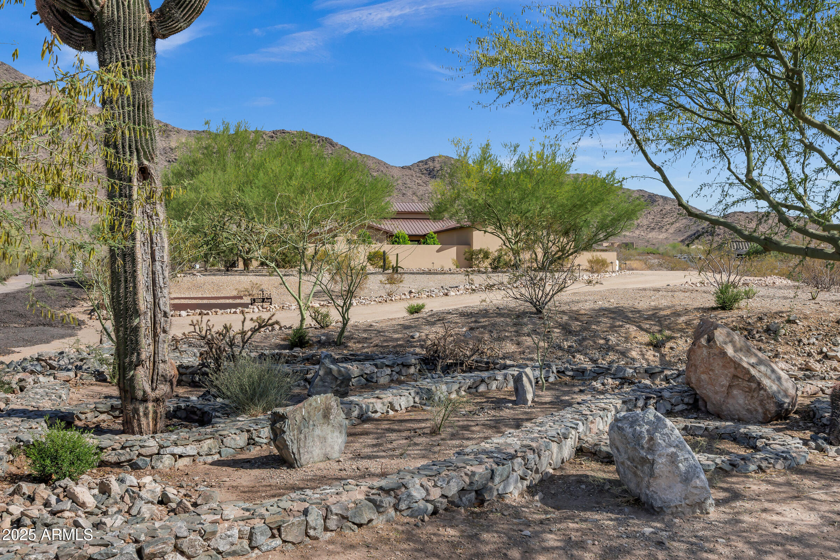
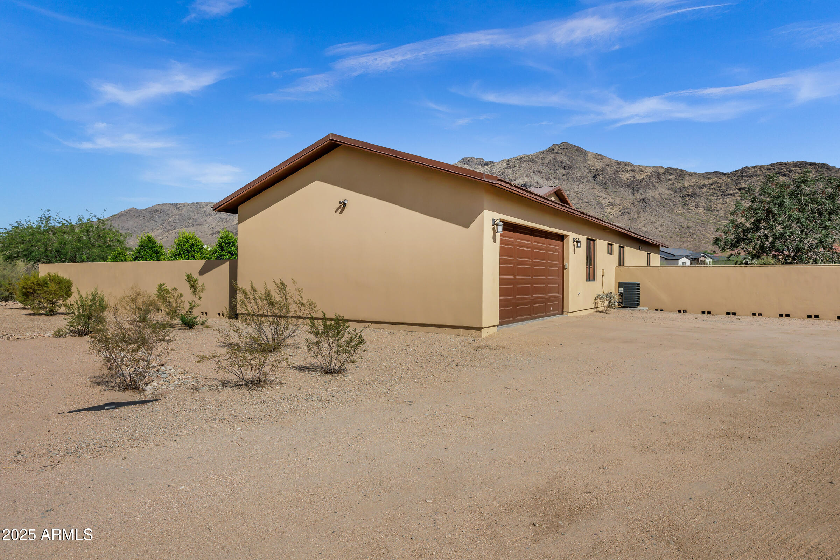
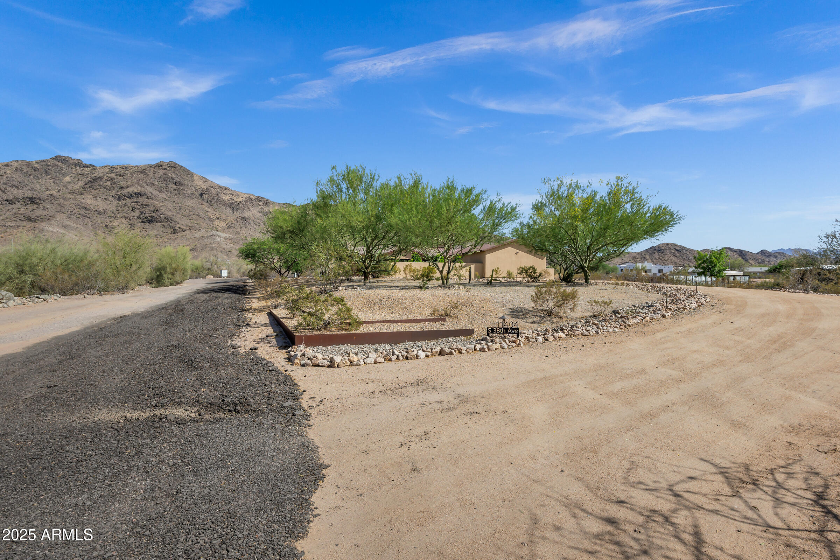
Set on 1.48 acres at the base of the South Mountain foothills, this custom residence is more than a home—it is a private desert sanctuary designed to elevate everyday living. Offering rare privacy, architectural distinction, and breathtaking mountain views, this property is ideally positioned within one of Laveen’s most coveted enclave settings.
Thoughtfully designed and impeccably maintained, the home blends timeless craftsmanship with modern comfort. Dramatic ceiling lines, expansive windows, and custom finishes frame the surrounding landscape, creating a seamless connection between indoor living and the natural desert beauty beyond.
A Home Crafted for the Connoisseur
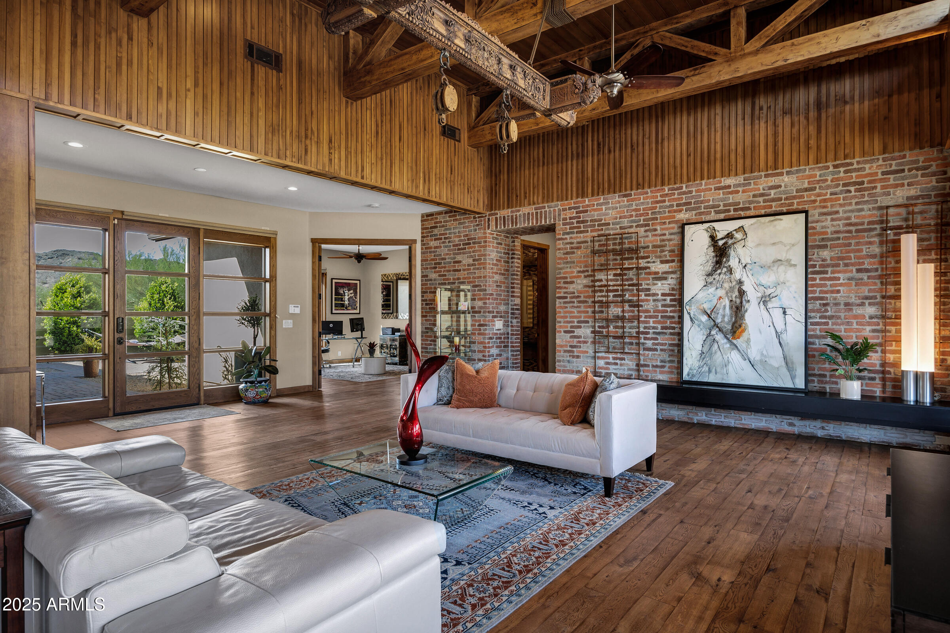
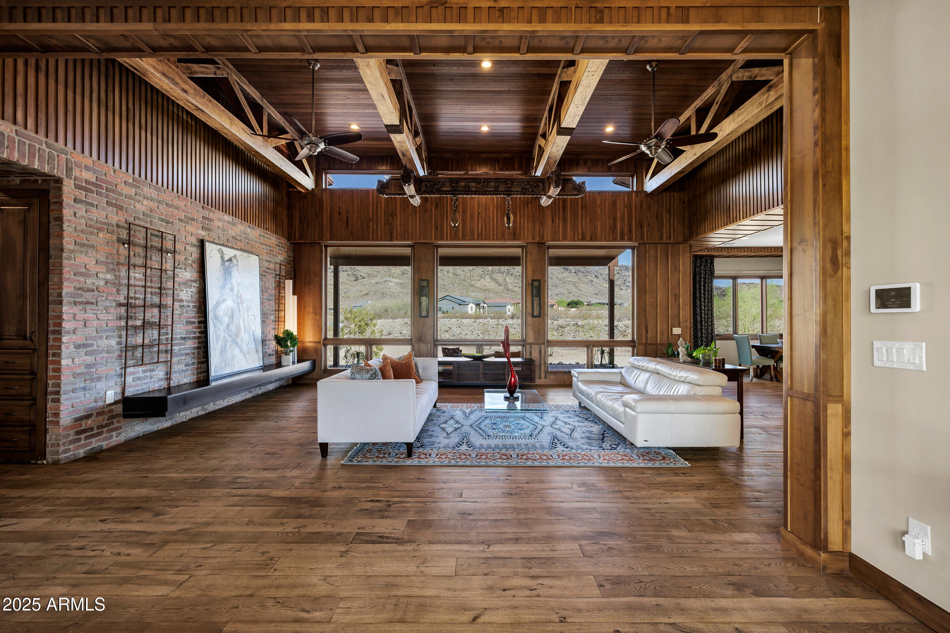
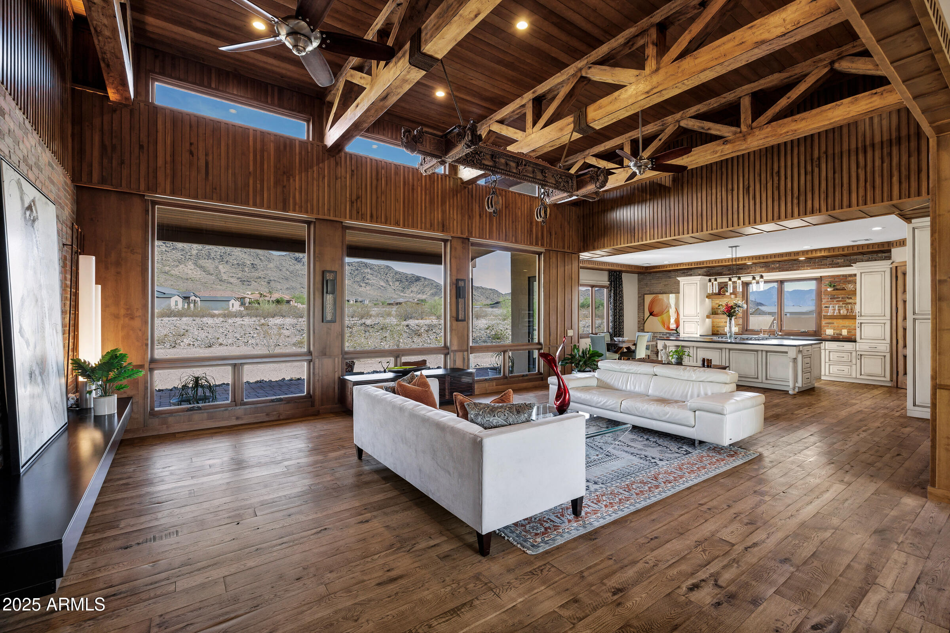
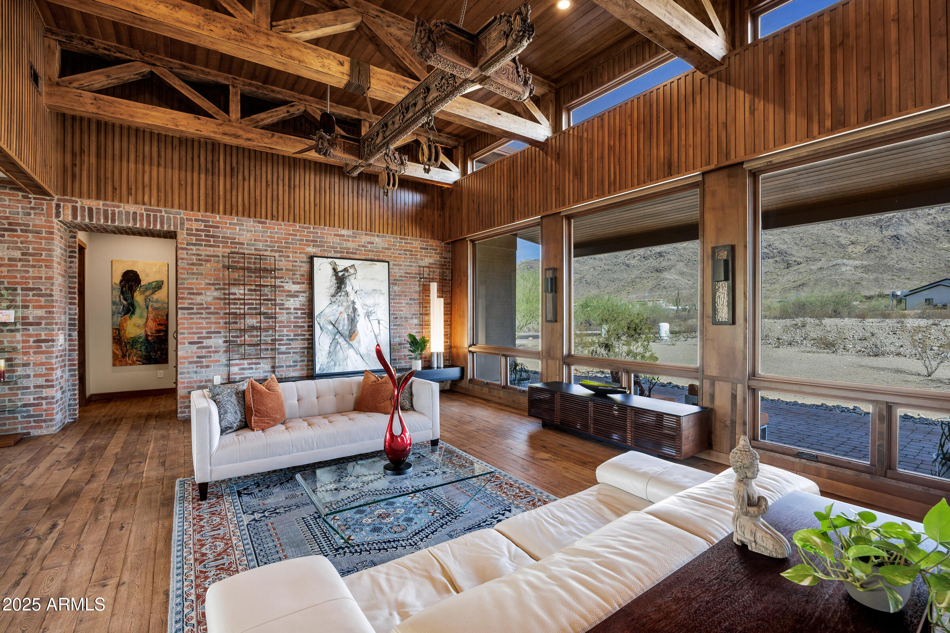
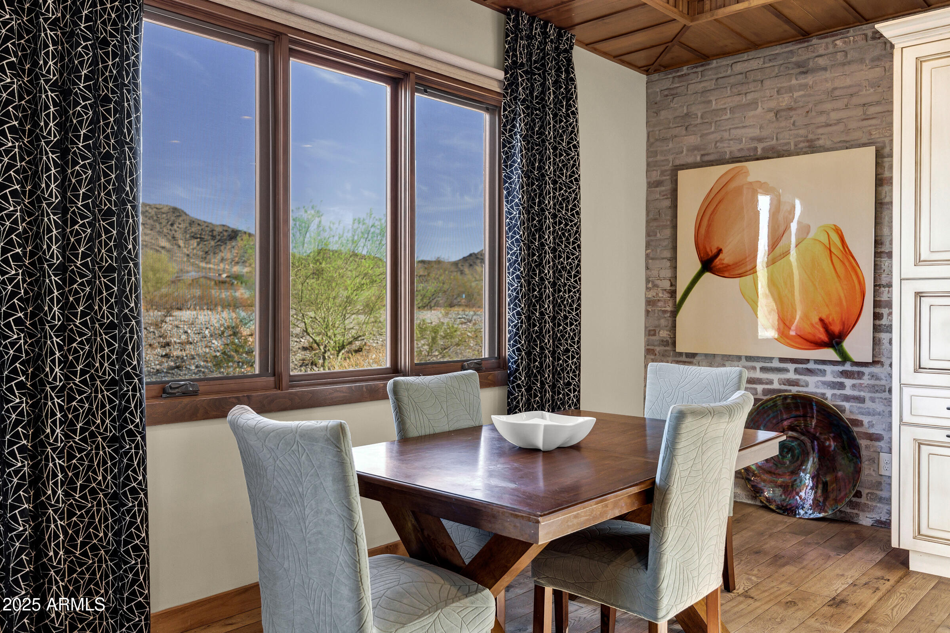
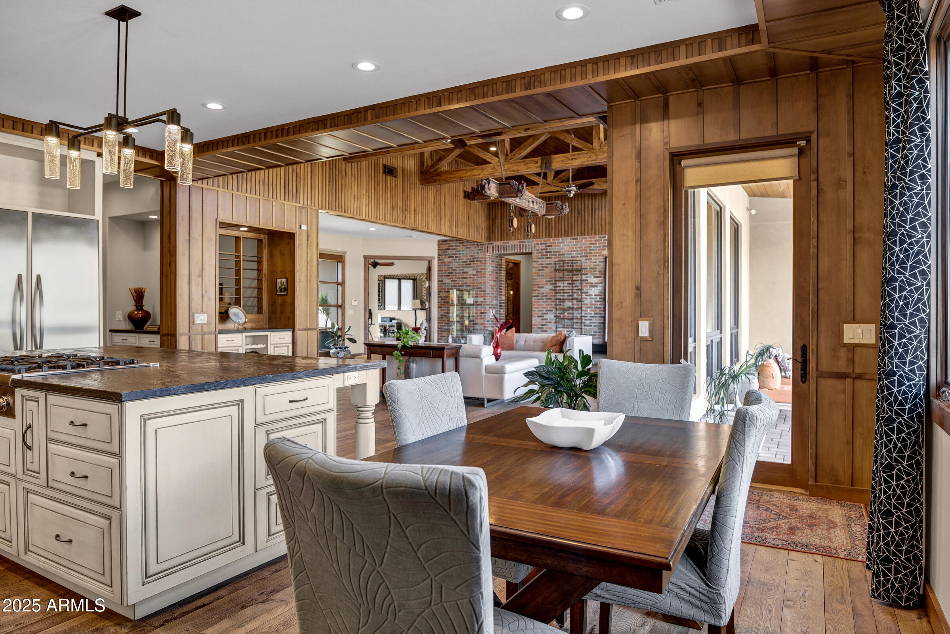
Built by a skilled carpenter artisan as his personal residence, this home reflects a level of craftsmanship and intention rarely found today. Twenty-foot beamed ceilings, authentic brick accents, distinctive moon-shaped clerestory windows, and rich hardwood floors throughout create an atmosphere that feels both elevated and deeply personal.
The Culinary Heart
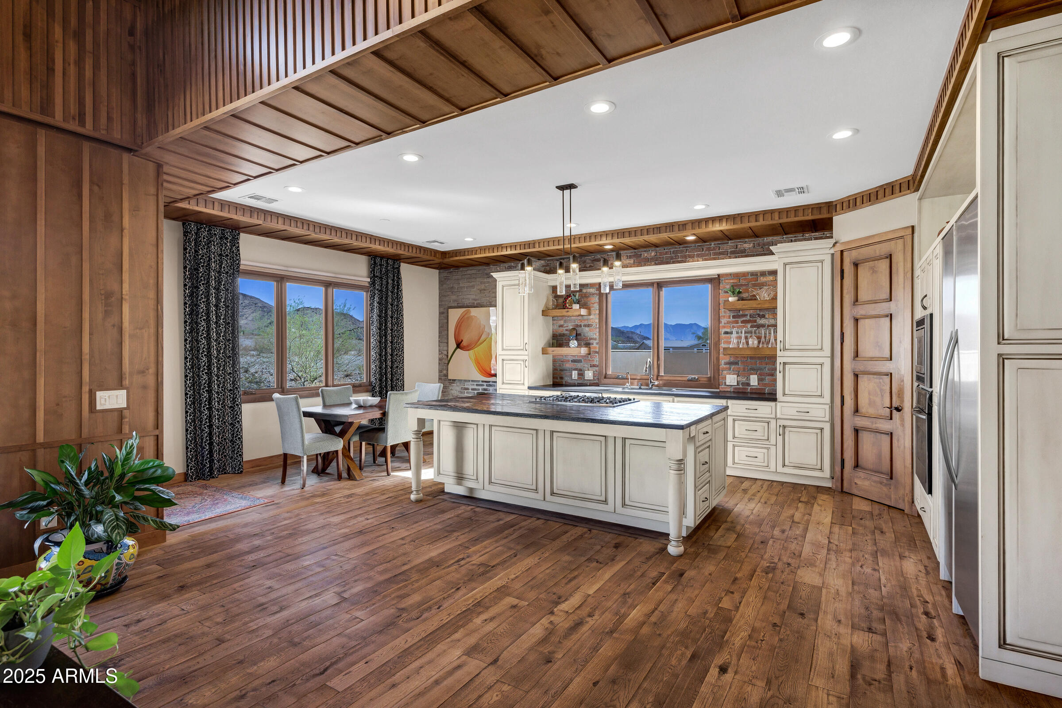
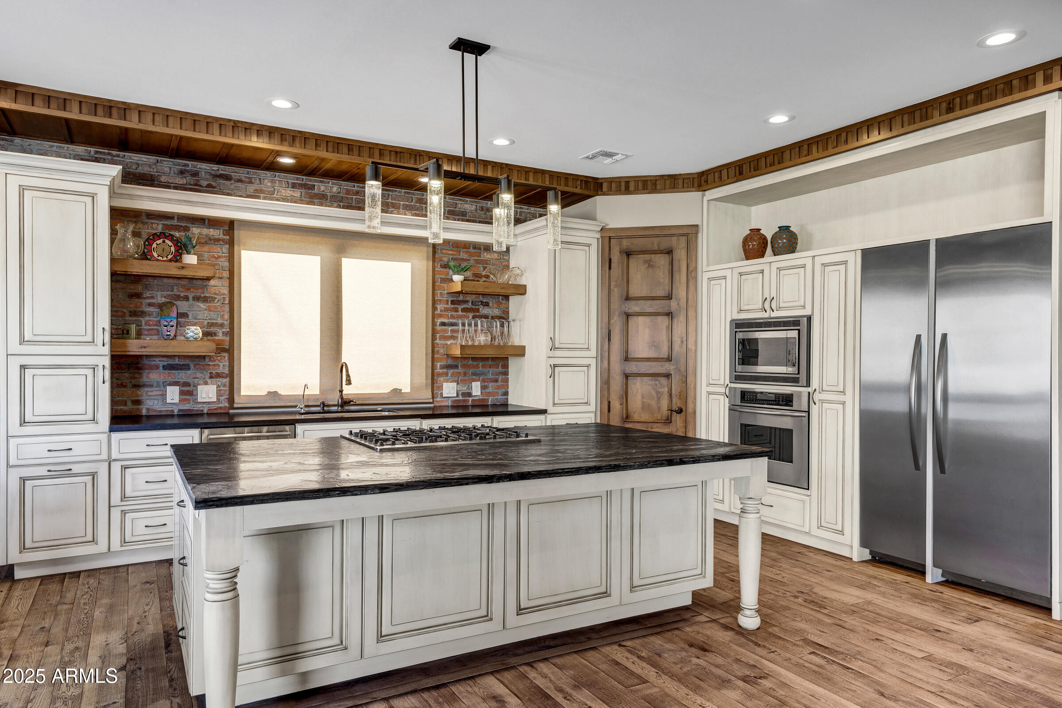
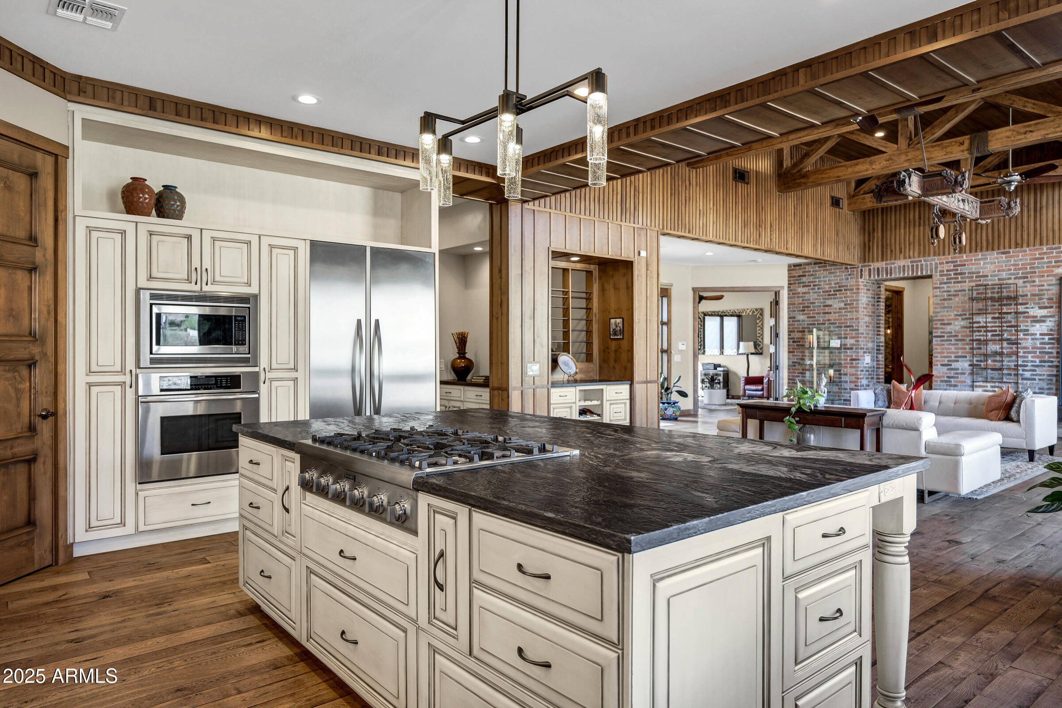

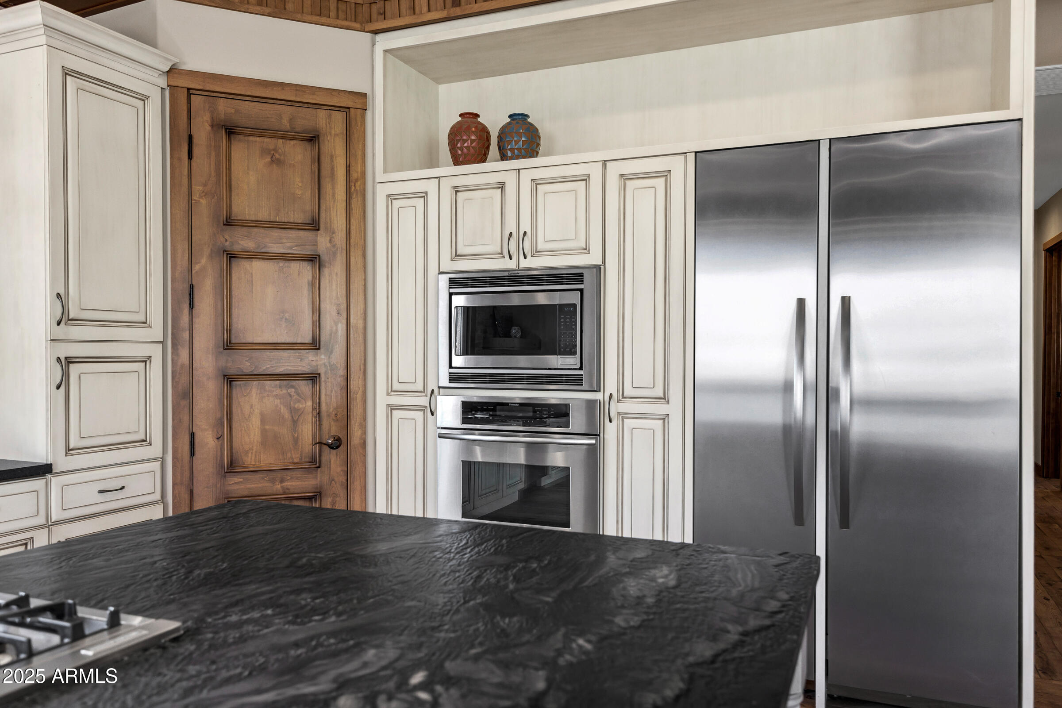
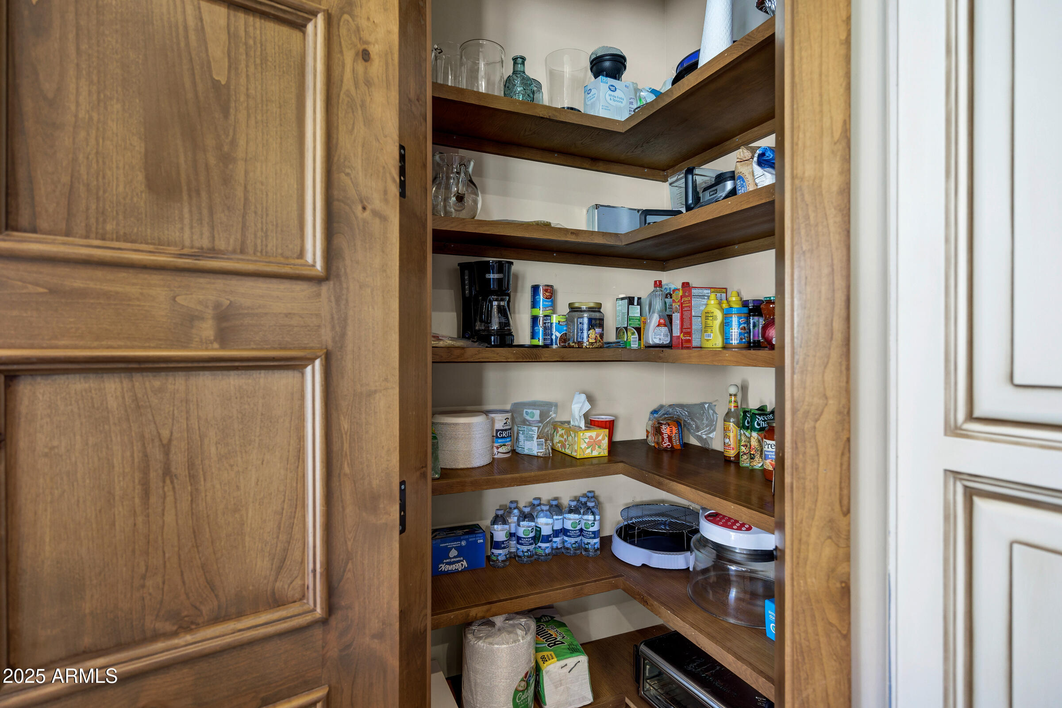
The chef’s kitchen is a testament to both design and function, featuring handcrafted cabinetry, luxurious leathered granite countertops, professional-grade Thermador appliances, an oversized island, and walk-in pantry. It’s a space that invites gathering, entertaining, and everyday enjoyment.
The Great Room Experience
Walls of expansive windows frame the magnificent mountain backdrop, effortlessly blending the comfort of indoor living with the rugged beauty of the desert just beyond the glass—an ideal setting for both quiet moments and lively gatherings.
Your Private Oasis
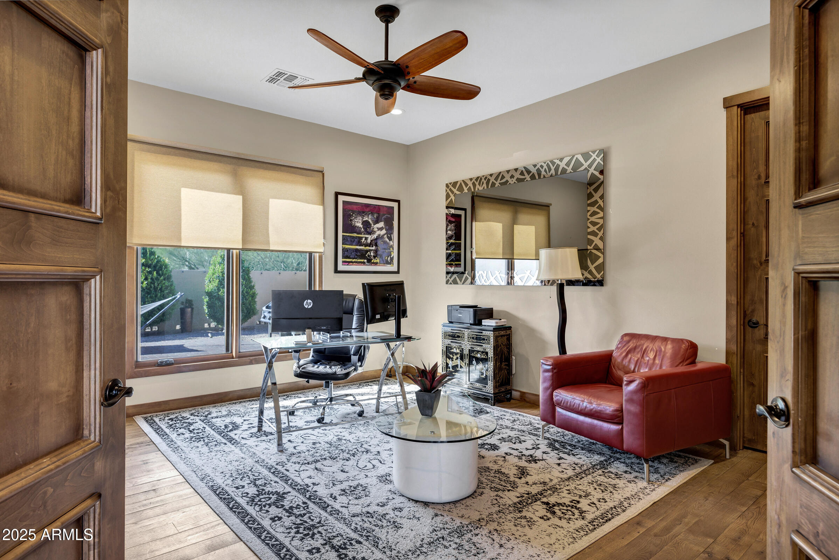
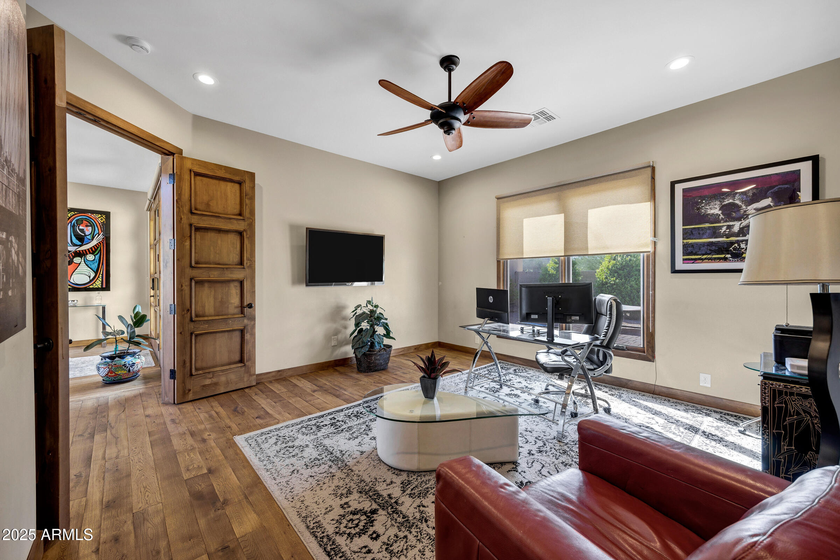
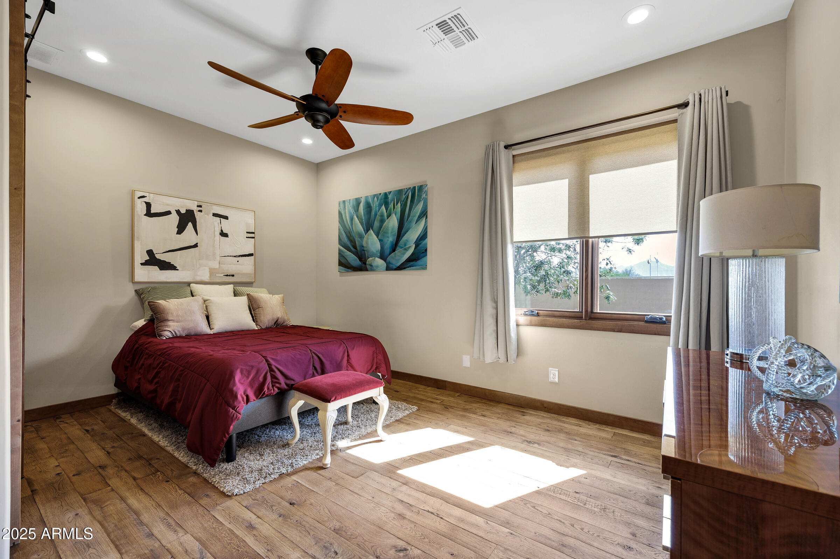
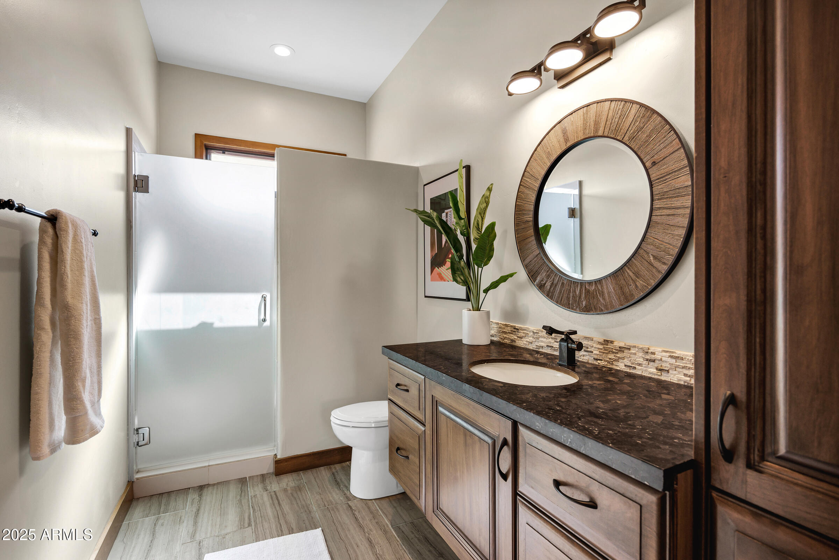

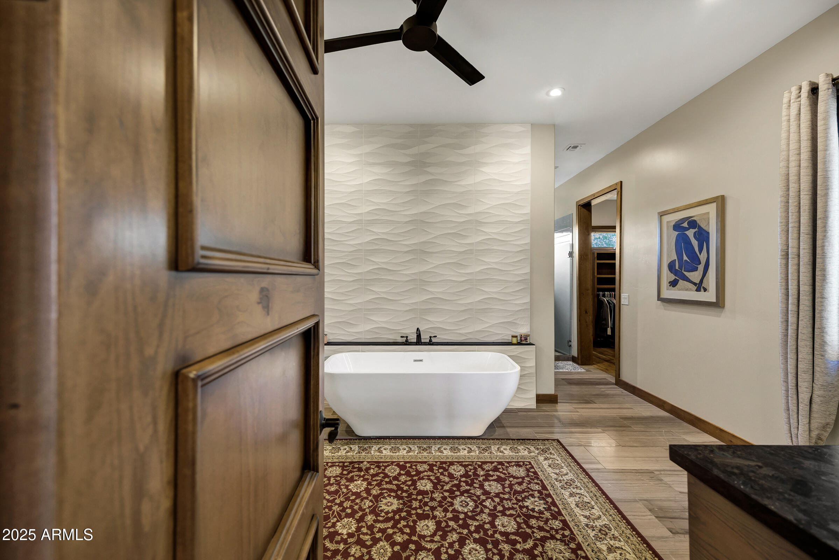
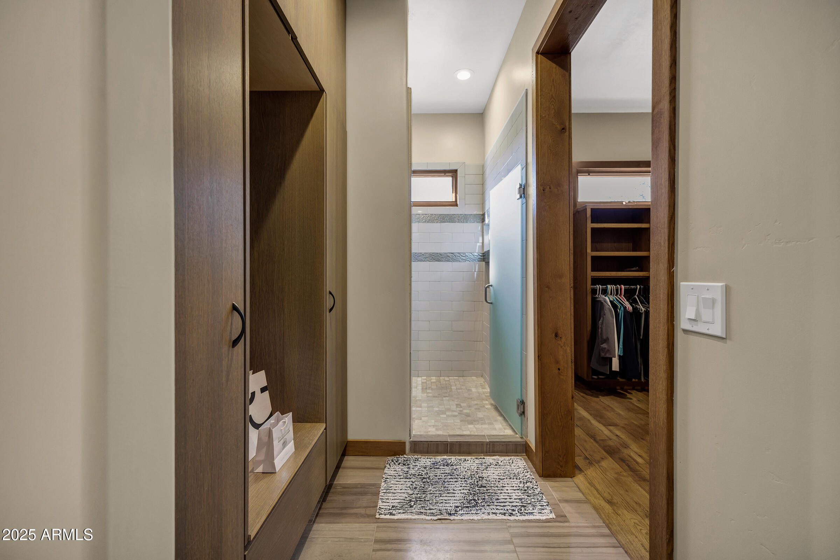
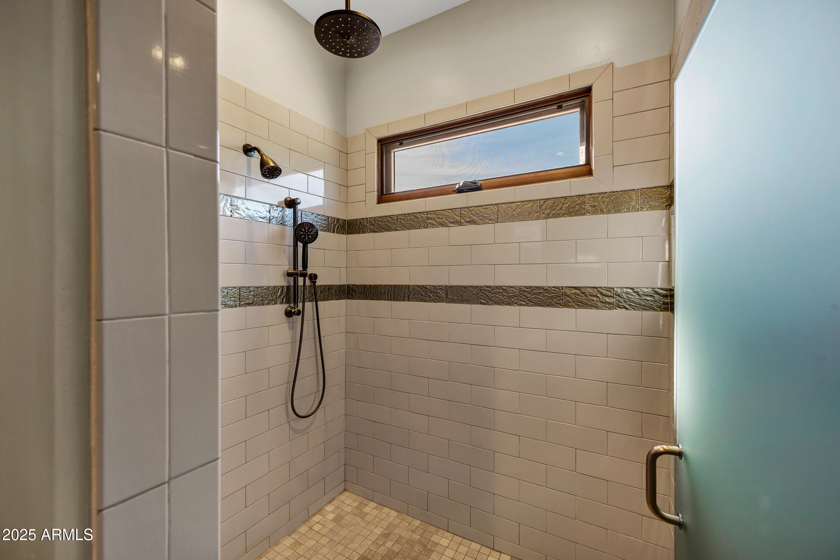
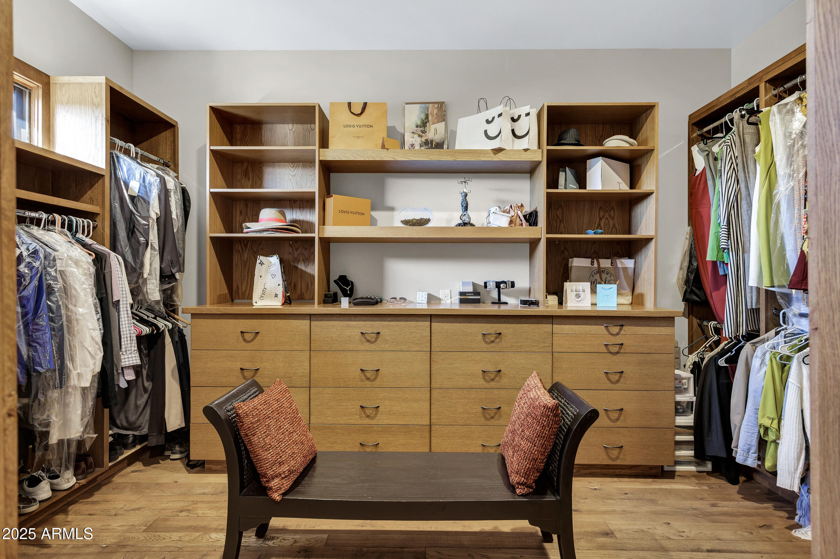
The primary suite is a tranquil retreat offering breathtaking, uninterrupted views. The spa-like bath features a deep soaking tub, oversized glass shower, dual floating vanities, and a generous walk-in closet—creating a true sanctuary. Secondary bedrooms are equally spacious, filled with natural light, and offer flexible use for guests, a home office, or additional living space.
Irresistible Value & Functional Luxury
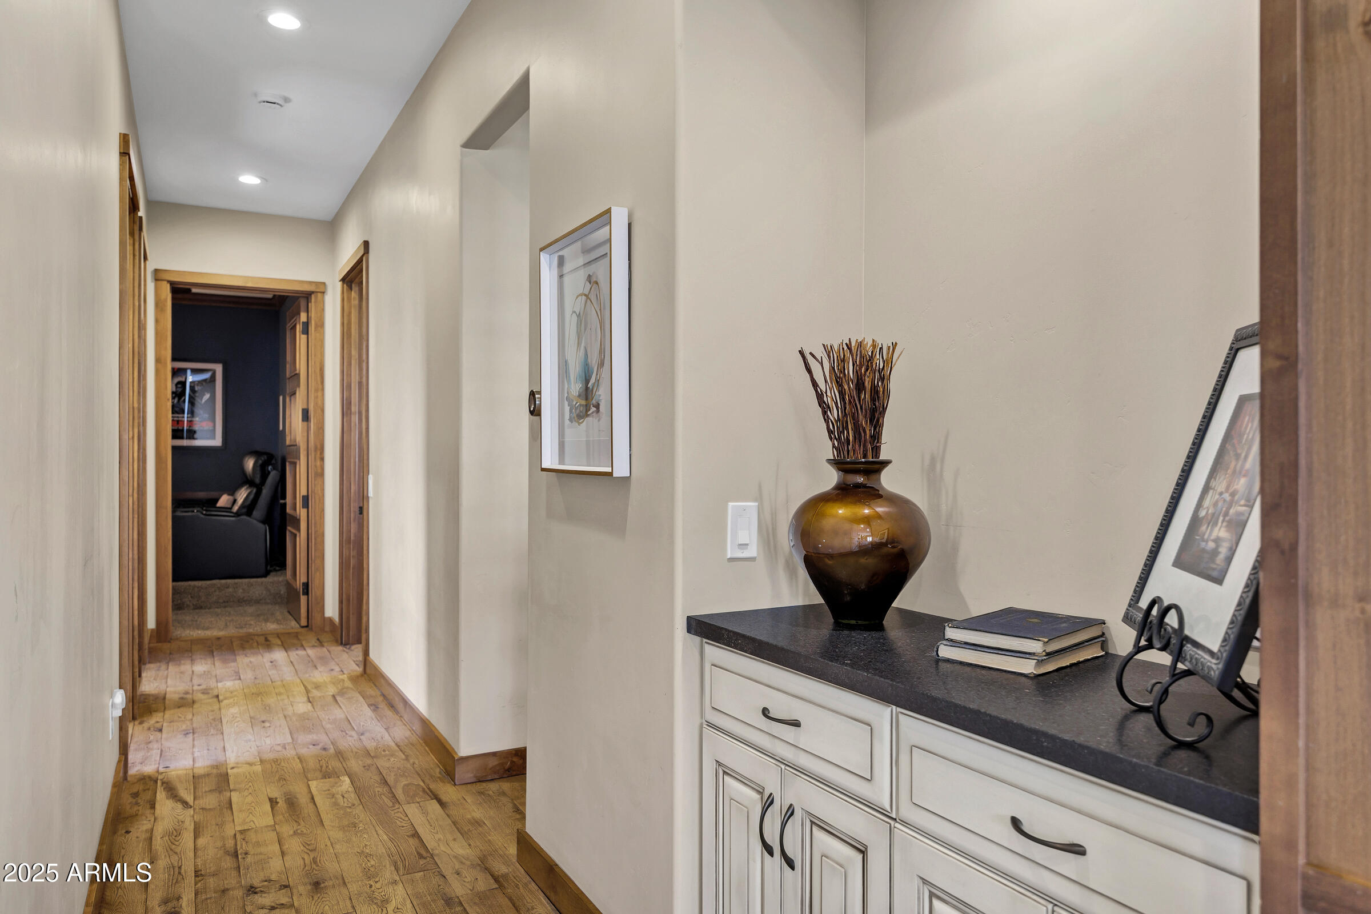
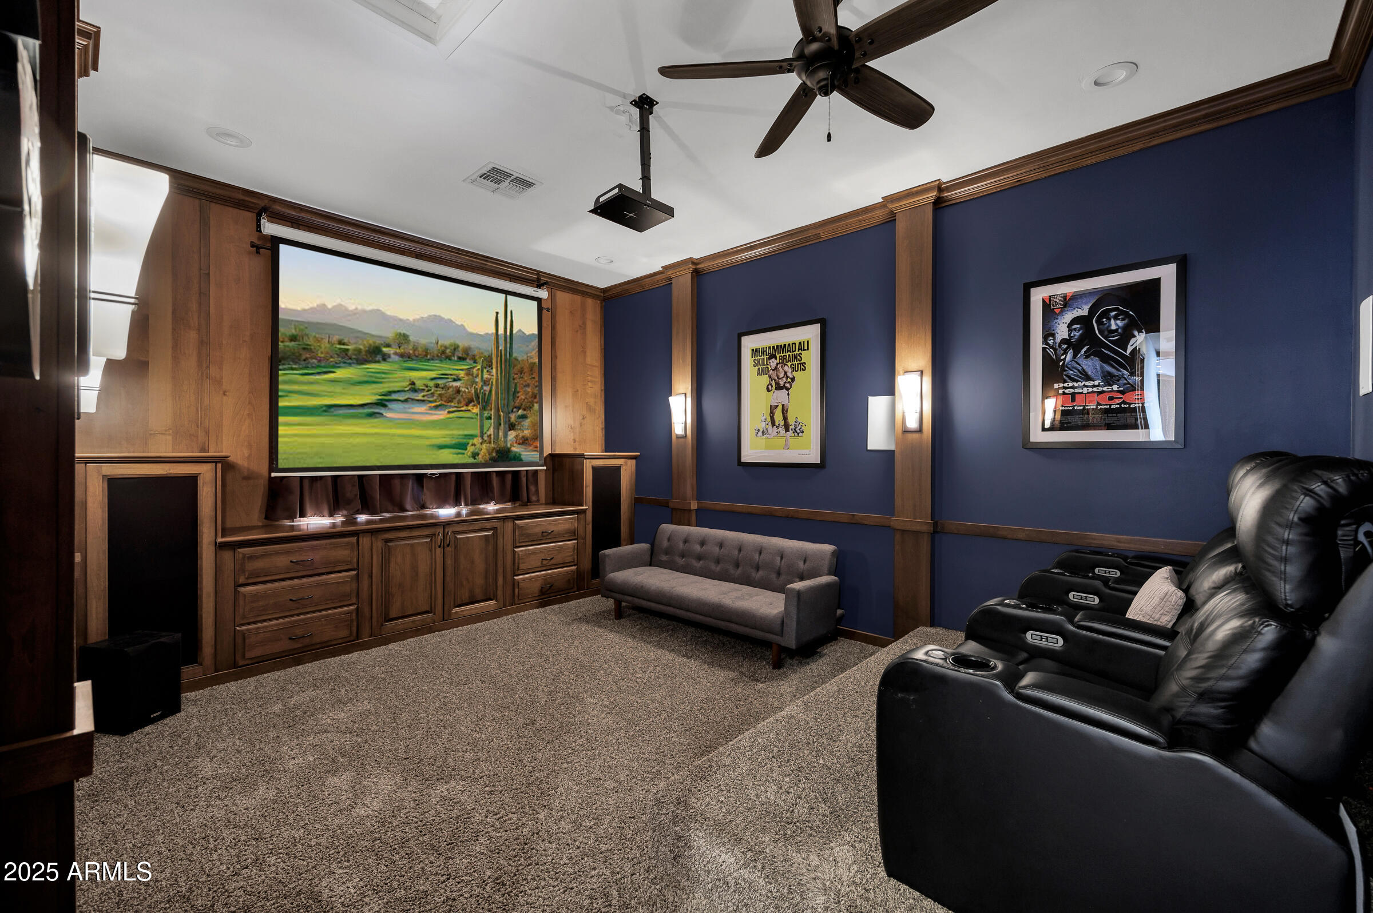
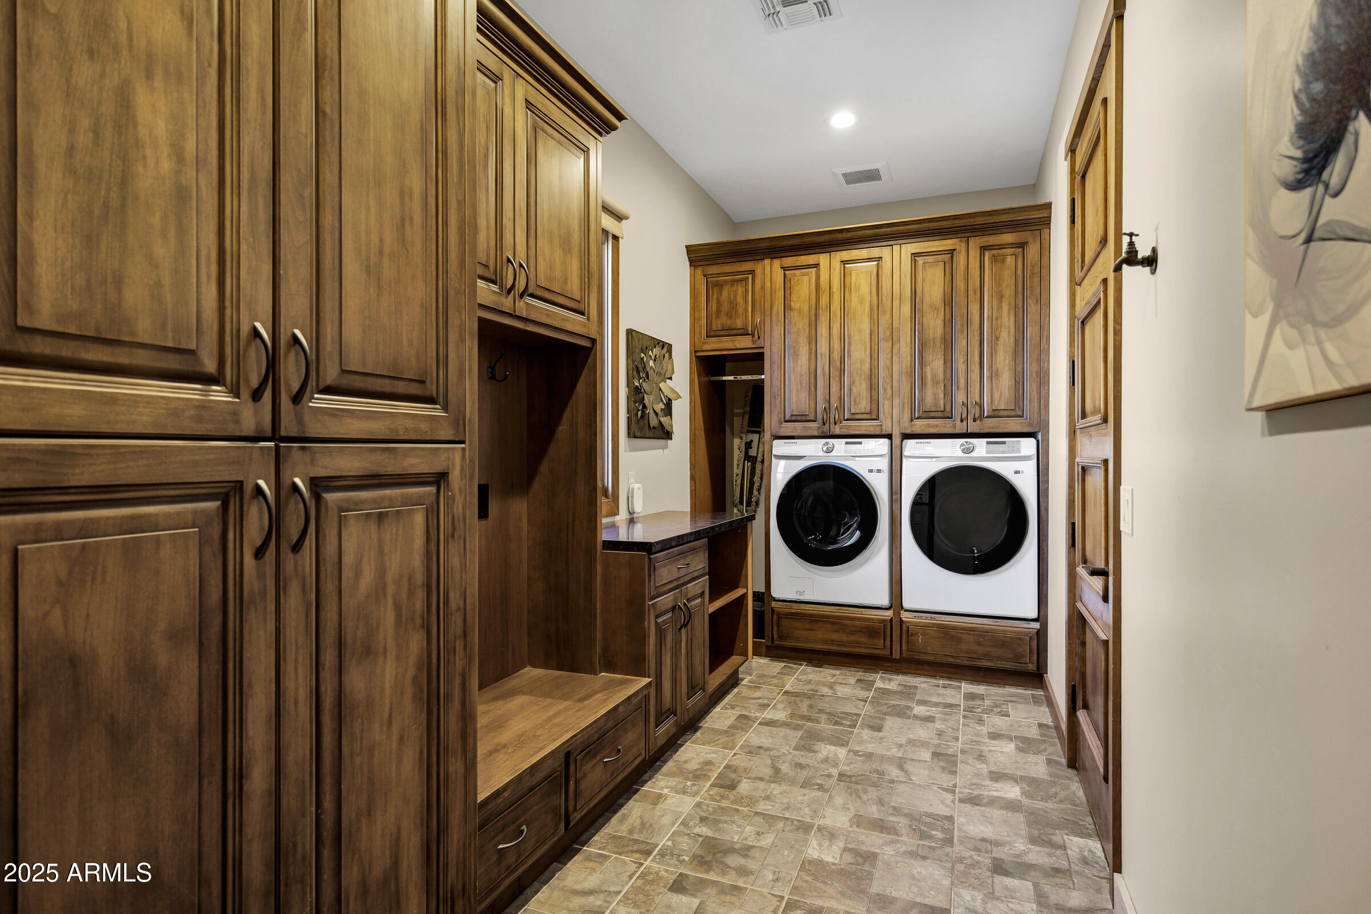
A dedicated theater/media room with built-in surround sound and dimmable sconces (originally the fourth bedroom) provides flexibility for a variety of lifestyle needs. A thoughtfully designed mudroom with built-ins, durable metal roofing, real hardwood floors throughout, fresh exterior paint, newer AC unit, and newer water heater ensure the home is both move-in ready and meticulously maintained.
Outdoor Vision

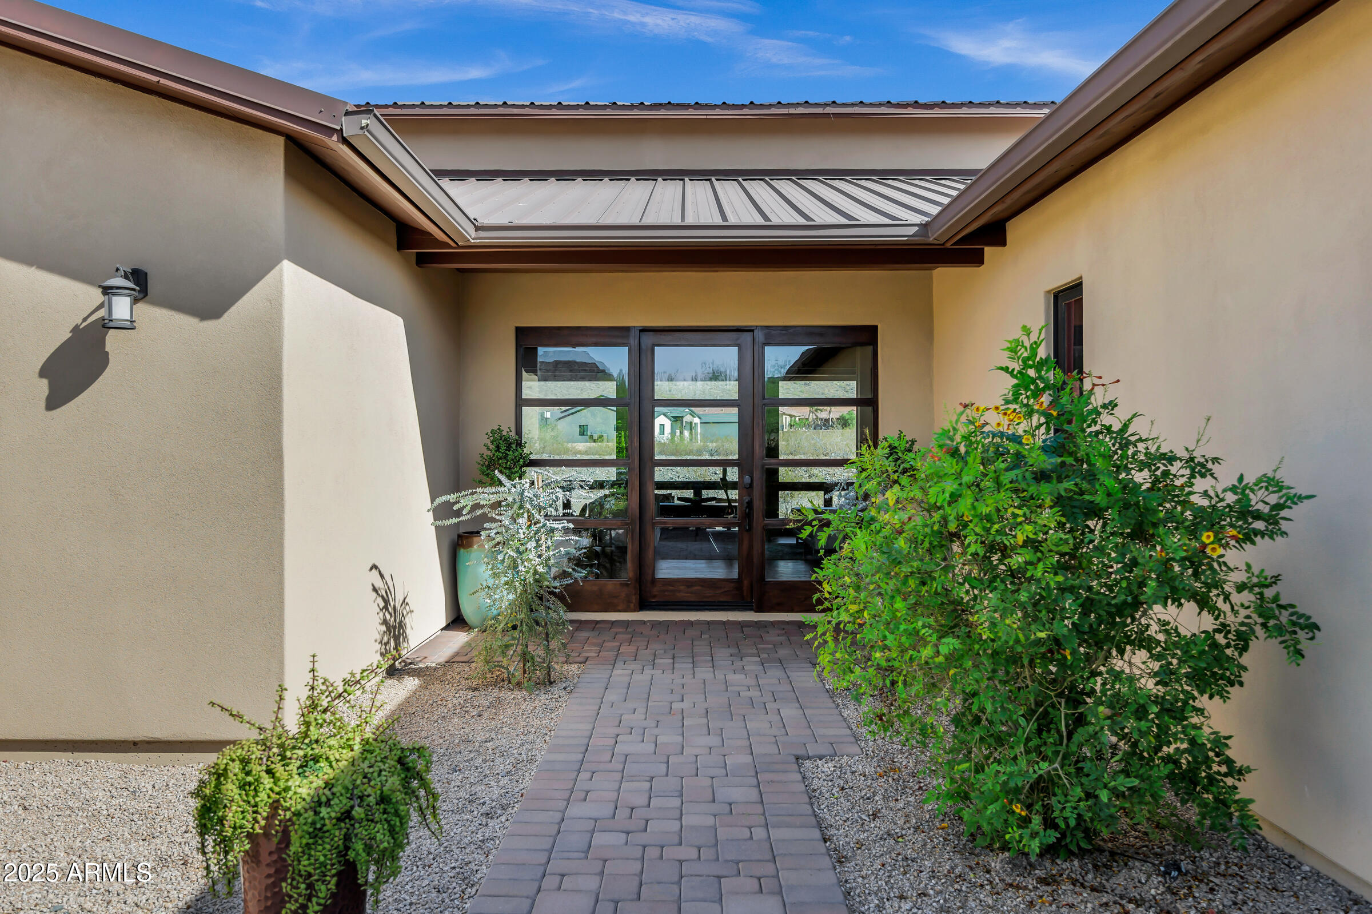
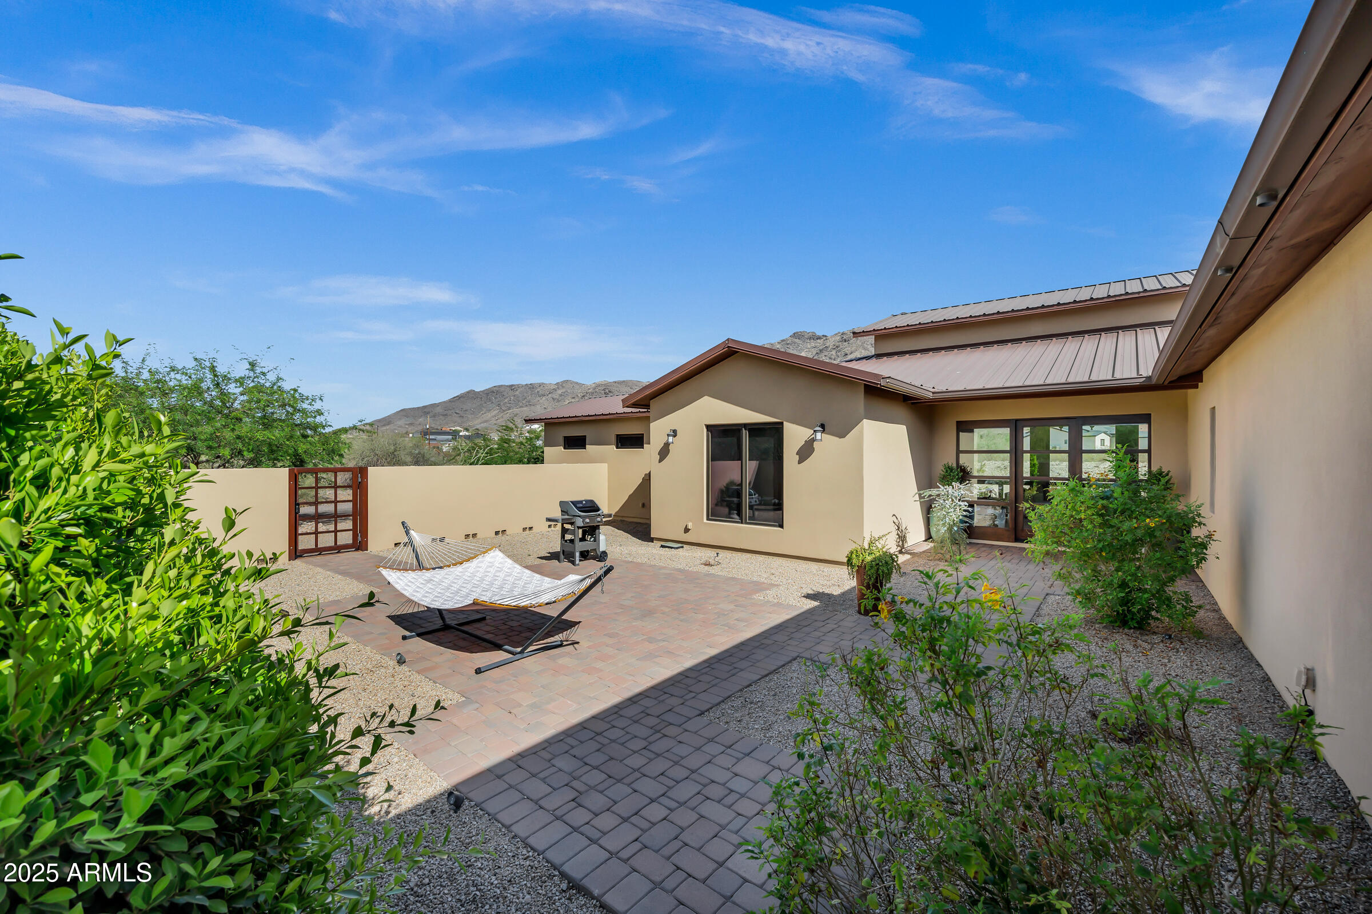
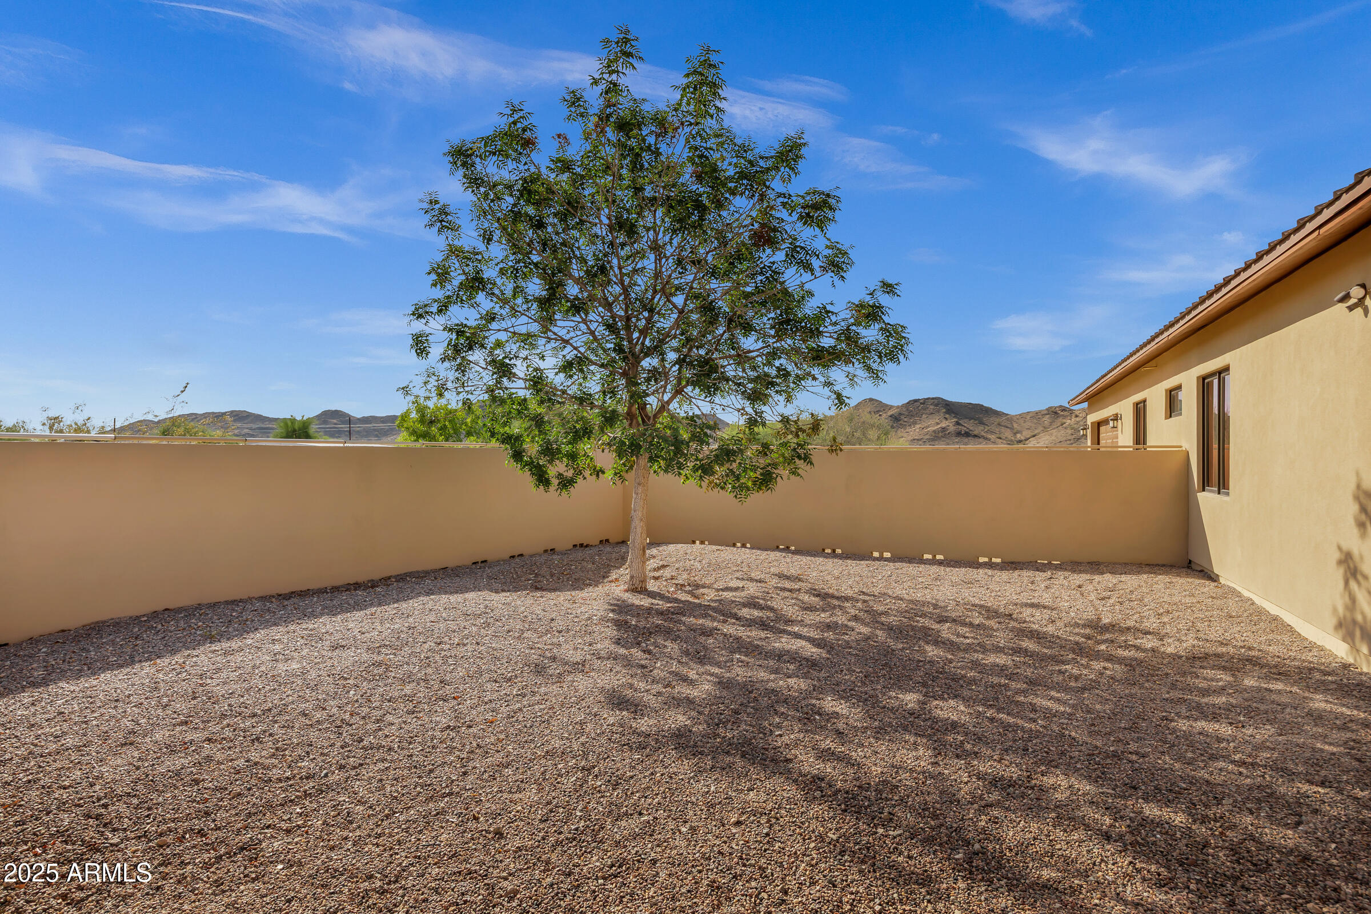
With 1.48 acres, the outdoor potential is truly boundless. Whether envisioning a custom pool, detached casita, workshop, or resort-style entertaining spaces, this property offers a rare canvas to create an outdoor lifestyle as extraordinary as the home itself. The inviting courtyard provides a private outdoor haven, perfectly suited for adding a wet bar or full outdoor kitchen to host unforgettable gatherings.
Located just minutes from South Mountain Park, Downtown Phoenix, Sky Harbor Airport, and major freeway access, this residence offers the rare combination of seclusion and convenience. Homes of this caliber, lot size, and setting are seldom available—experience a property designed to inspire, restore, and endure.

“This isn’t just a home — it’s a private desert sanctuary designed for peace, privacy, and unforgettable sunsets.”
– Julie Jarmiolowski